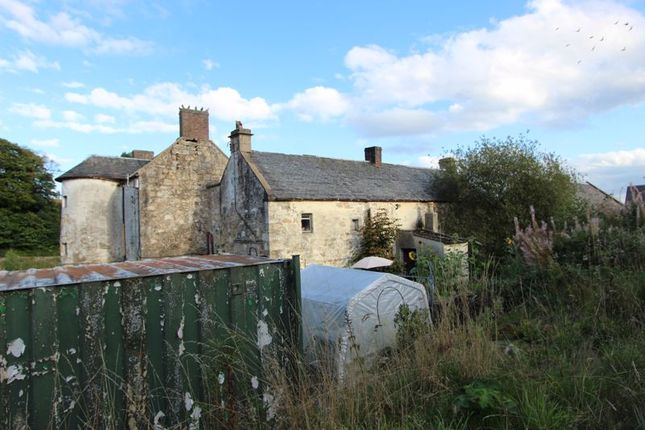
Land for sale in Falkirk
Guide Price: £100,000
Highlights
- 3x Bedrooms
- 1x Bathroom
Price Changes
- £100,000 4 years, 9 months, 2 weeks and 5 days ago
Location
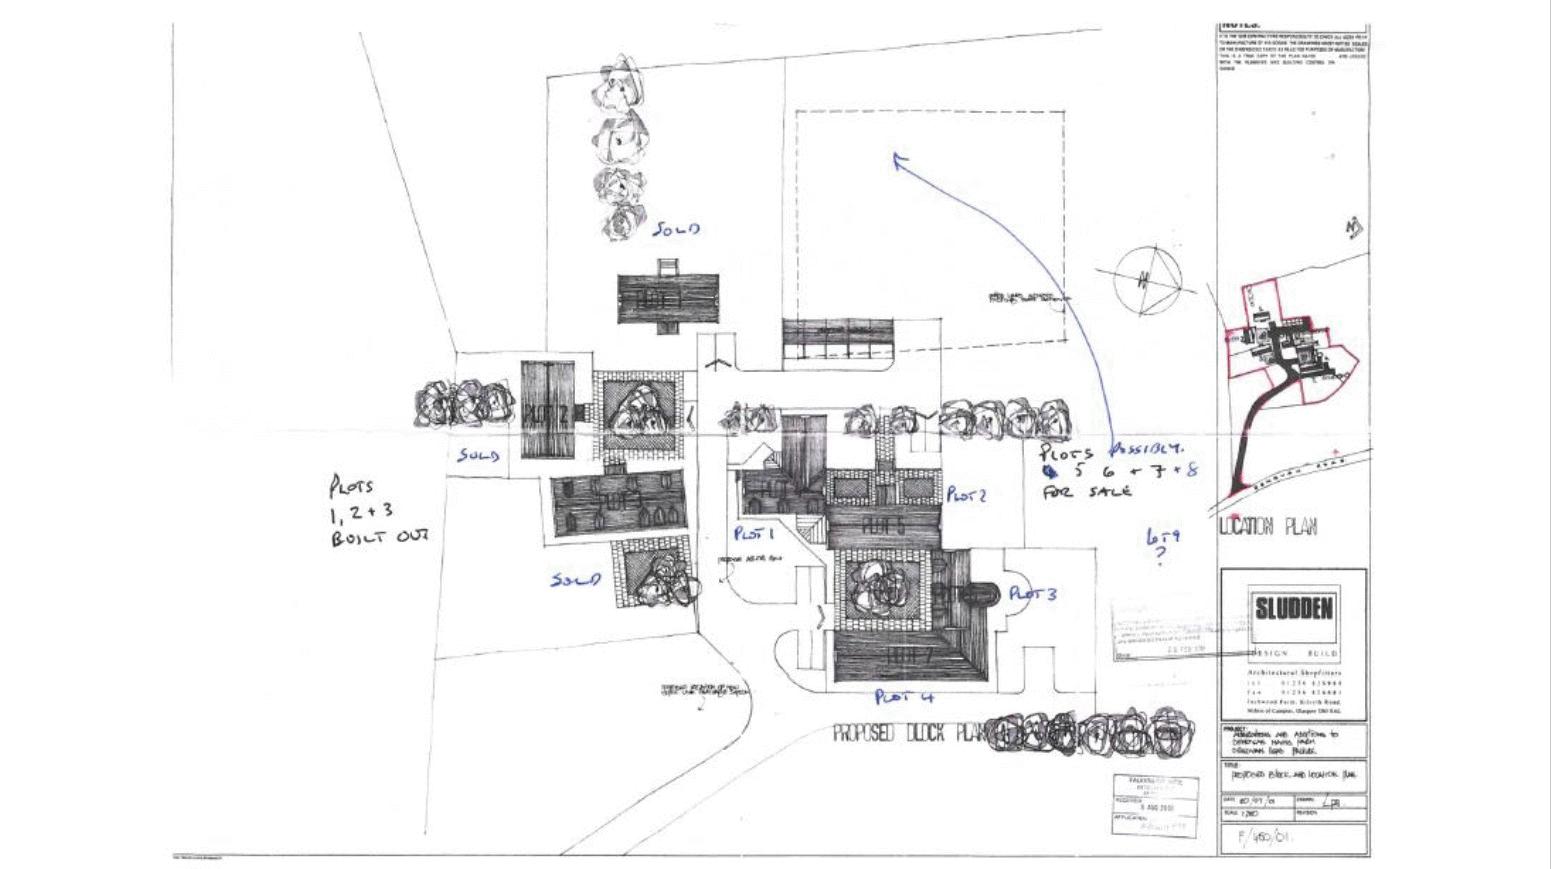
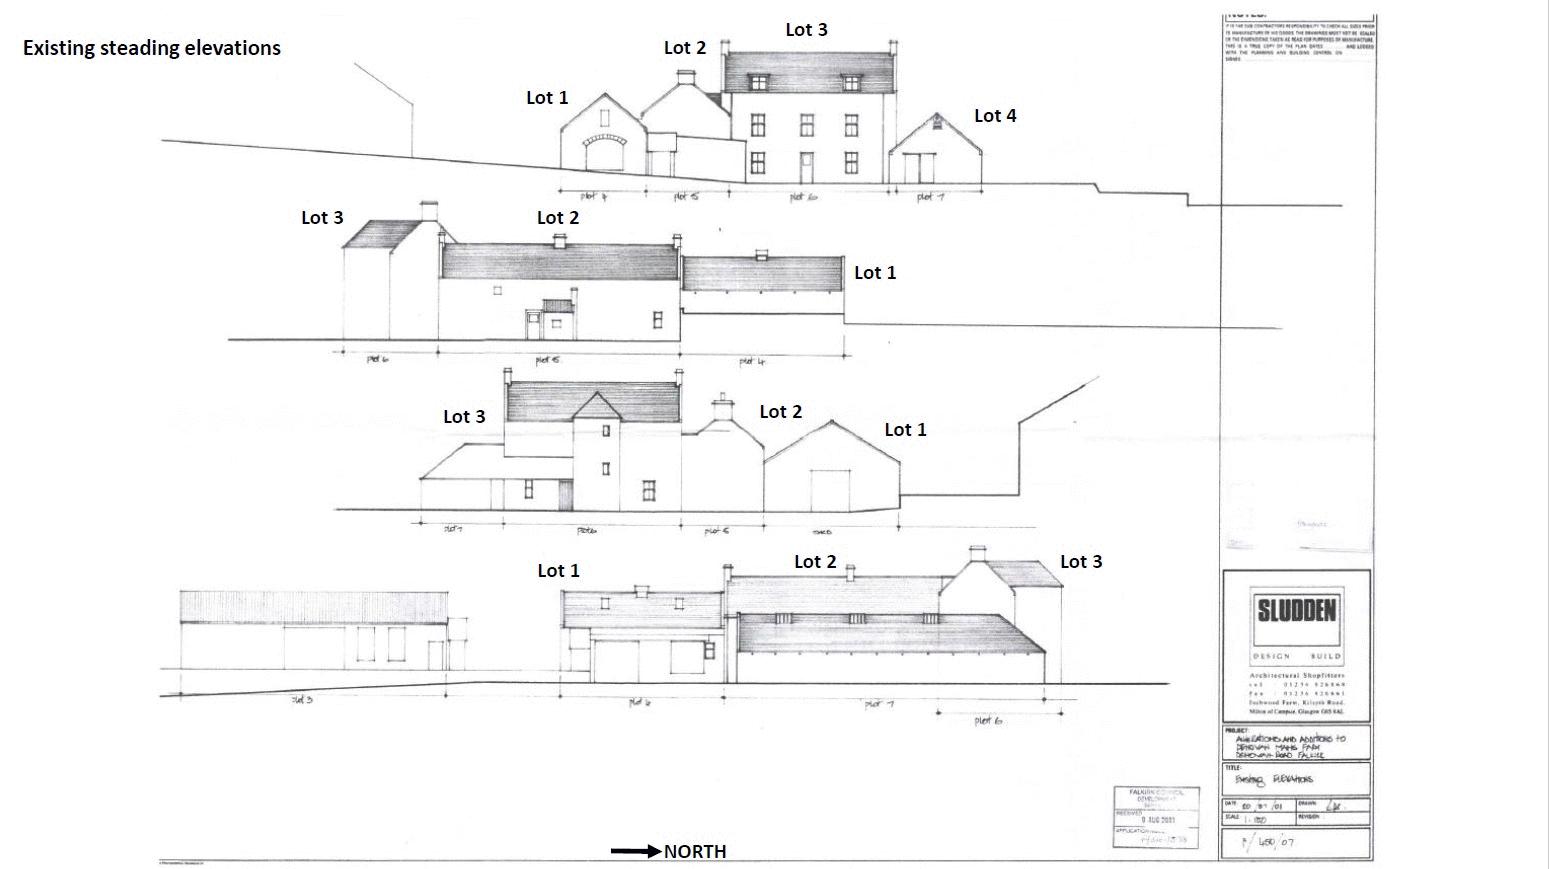
Floor Plan
Take a look at the floor plans to get a better idea of the land layout and size.

Estate Agent Description
Denovan mains farmhouse & steading development site, dunipace, by falkirk, FK6 6JB4 conversion house plots with planning consent and 5 possible new build house plots, subject to securing planning consent and 6.68 acresFalkirk 5 miles, Stirling 8 miles, Cumbernauld 9 miles, Kincardine 10 miles, Grangemouth 11 miles, Glasgow 20 miles, Edinburgh 34 miles4 attached house plotsGreat opportunity for a developer or individual to purchase the farmhouse and 3 house plots for sale as a whole or in 4 lots.
Unique opportunity to purchase a farmhouse and 3 individual rural house plots to build self-build houses.
Lots 1 to 4 are b-listed and have detailed planning consent for 4 houses.
Lot 1 – 733.38sqm – 0.236ac + 0.5ac extra Offers Over £100,000Lot 2 – 35m x 25m, 958.13sqm – 0.236ac + 0.5ac extra Offers Over £100,000Lot 3 – 3 Storey Farmhouse 936.5sqm – 0.23ac + 0.5ac extra Offers Over £120,000Lot 4 – 733.38sqm – 0.18ac + 0.5ac extra Offers Over £110,000Possible consent for four or five other newbuild houses on the footprint of five derelict portal framed shed, all subject to planning consent being given.
Denovan farm steading development.
All with existing planning consent plus private drainage installedlot 1ground floor (11.2m x 5.9m, 7.8m x 5.9m)South east entrance vestibular / sun room (S, E) 4m x 4mDining room (E, N, N) 5m x 4mStaircase (E)Lounge (E, E, S) 4.5m x 4.5mKitchen (E, E, S, S) 3.5m x 4.0mSouth west entrance / sun room (S, W) 3.5m x 3.5mBedroom 1 (N, W, W) 3.5m x 3.5mfirst floor (11.2m x 4.5m)Landing (E) 3.0m x 3.2mBedroom 2 (E, W) 3.6m x 2.5mBedroom 3 (E) 2.8m x 2.7mFamily Bathroom 2.4m x 1.2mLovely views to the south + eastlot 2ground floor (16.9m x 5.75m)Entrance Vestibule (W) 5.0m x 5.0mHallway/staircase (W)Lounge (W, W, E, E) – All patio doors 6.0m x 5.0mKitchen dining room (W, E) – Patio doors 4.5m x 5.0mfirst floor (16.9m x 4.75m)Landing/staircase & Hall (W, E, E) 4.8m x 3.9mBedroom 2 north end (N, W) 3.9m x 3.9mBedroom 3 (E) 2.4m x 2.8mFamily bathroom (W) 2.4m x 2.8mBedroom 1 (W) 3.9m x 2.6mEnsuite (E + W) 3.9m x 1.9mFirst floor has 3 dormer windows to east and 4 to the westLovely views to the north, south + eastlot 3 – the farmhouseground floor (7.26m x 8.27m, 3.74m x 6.5m, 11.0m x 6.5m)Entrance Hallway (S) 7.26m x 3.5mStaircase (W) 3.5m x 3.5mKitchen / Dining room (S) 5.7m x 5.7mUtility room (W) 5.7m x 2.3mLounge (N + S) 5.7m x 5.7mfirst floor (11.0m x 6.5m)Staircase + Landing (N) 3.5m x 3.0mFamily bathroom (S) 1.8m x 2.0mBedroom 1 3.6m x 3.4mBedroom 2 3.9m x 3.4msecond floor (11.0m x 4.5m)Staircase + Landing (N)WC 3.5m x 3.5mBedroom 3 4.5m x 4.5mBedroom 4 4.5m x 4.5mLovely views to the north + southlot 4ground floor (22m x 7m = 157m)Lounge / Dining room entrance (S, E, W) – Patio doors 6.2m x 6.2mHallway (W, W) – Patio doors 11.0m x 3.0mKitchen (E) 4.5m x 4.5mBedroom 3 (E) 4.5m x 3.5mBedroom 2 (E) 4.5m x 3.5mFamily Bathroom (E) 4.3m x 3.5mBedroom 1 (E, N, W) 4.3m x 3.5mEnsuite (E) 4.3m x 3.0mLovely views to the north, east + southAll measurements are estimated.
The ones opposite the floors (in brackets) are external.
SituationDenovan Farm Steading enjoys a rural setting and is situated near the quiet village of Denovan.
The site is 1.3 miles from the village of Dunipace which is where the local Primary School is located.
The closest train station is only 3.1 miles away at Larbert.
There are excellent local shops and restaurants in nearby villages, with larger supermarkets, leisure centres and excellent facilities in Falkirk (5 miles), Stirling (8 miles) and Cumbernauld (9 miles).
There is a mainline railway station in Larbert just 3 miles away with a regular service to Dundee, Edinburgh and Glasgow.
Dunipace Primary School is 1.4 miles away and secondary schools are located in nearby Denny and Larbert.
For the more adventurous, there are excellent walking, cycling and horse riding routes through the nearby Plean Country Park just 2 miles away.
Cost of self buildMcCrae & McCrae Ltd can provide a list of builders (likely cost over £1400sqm) and can assist in providing finance.
Building a house is an ideal way of avoiding the 10% stamp duty over £325,000.Services & road accessMains electricity and mains water connection estimates have been applied for.
A bellmouth and tarred driveway have been installed.
A sewage treatment plant and reedbed soakaway has been installed with a capacity of 94 people.
Planning consentRef F/2001/0578 given 9th August 2001 for conversion of four dwelling houses and erection of three newbuild houses.
The three newbuild houses have been developed out and this triggered the consent for the four conversions.
There is capacity in the sewage treatment plant for at least four more houses.
Stone availabilityThe sellers Mr & Mrs David Graham could supply stone from their quarry to face up the newbuild extension on Lot 1 and walls on Lots 5 to 9.B listedThe house and steading is B Listed.
This will allow you to claim back any VAT on materials etc.
It is 17th + 18th century picturesque farmhouse & steading with the house being of 2 storeys and attics, 3 windows pattern with a spiral stair in a bowed section to the rear.
Bronze age and early Christian cists were found.
The farm steading lies half a mile east of Dunipace and a mile north of Denny with the River Carron in between.
It has a lovely rural outlook with lots of mature trees.
DirectionsFrom Falkirk:Head west out of Falkirk on the A803 for approximately 2 miles.
Then turn off the A803 onto the A883 for just over a mile, then head north onto the B905, then turn left at the T junction to continue on the B905 for about 1 and a half miles, and Denovan Mains Farm can be found on the left.
From Stirling:Head south out of Stirling along the A872. Continue on the A872 for approximately 3 and a half miles, then just after the zebra crossing lights turn left onto Denovan Road for just under a mile and Denovan Mains Farm will be on your right.
Viewing and registering an interestViewing is strictly by appointment only.
To arrange a viewing please contact McCrae & McCrae Ltd, 12 Abbey Park Place, Dunfermline, Fife, KY12 7PD.
Tel: Out of office hours please contact Rod McCrae on .
Roads AccessA fancy tarred bellmouth has already been built for the steading.
It has a fancy wall.
Closing DateIt is likely that a closing date for offers will be set and prospective purchasers are advised to register their interest in the property to ensure that they are given notice of any closing date.
Failure to register interest may result in the property being sold without notice.
Property MisdescriptionThese particulars do not constitute any part of an offer or contract.
All measures are given as a guide and no liability can be accepted for any errors arising therefrom.
No responsibility is taken for any other error, omission or mis-statement in the particulars, during negotiations or otherwise, any representation or warranty whatever in relation to this property.
OffersOffers must be submitted in Scottish legal terms to the Selling Agents, McCrae & McCrae Ltd at 12 Abbey Park Place, Dunfermline, Fife, KY12 7PD.
A closing date for offers may be fixed and prospective purchasers are advised to register their interest with the Selling Agents.
Entry & PossessionEntry and vacant possession will be by mutual agreement and arrangement.
SolicitorsKerr Stirling Solicitors, 10 Albert Place, Stirling, FK8 2QL.
Tel: Basic Payment Scheme (bps)The sellers do not hold any bps entitlements and as such, there are no entitlements available to purchase.
Service Rights, Burdens & WayleavesThe property is sold subject to and with the benefit of all servitude rights, burdens, reservations and wayleaves including rights of access and rights of way, whether public or private, light, support, drainage, water and wayleaves for masts, pylons, stays, cable, drains and water, gas and other pipes whether contained in the title deeds or informally constituted and whether or not referred to above.
The tarred roads are being retained by the sellers.
Future maintenance will be on a user basis.
Particulars and Plans These particulars and plan are believed to be correct, but they are in no way guaranteed.
Any error, omission or misstatement shall not annul the sale or entitle any party to compensation nor in any circumstances give grounds for action at law.
MisrepresentationsThe property is sold with all faults and defects, whether of condition or otherwise and neither the seller nor McCrae & McCrae, the selling agents, are responsible for such faults and defects, nor for any statement contained in the particulars of the property prepared by the said agent.
The Purchaser(s) shall be deemed to acknowledge that he has not entered into contact in reliance on the said statements, that he has satisfied himself as to the content of each of the said statements by inspection or otherwise and that no warranty or representation has been made by the seller or the said agents in relation to or in connection with the property.
Any error, omission or misstatement in any of the said statements shall not entitle the purchaser(s) to rescind or to be discharged from this contract, nor entitle either party to compensation or damages nor in any circumstances to give either party any cause for action.
Important NoticeMcCrae & McCrae and their clients give notice that:They are not authorised to make or give any representations or warranties in relation to the property either in writing or by word of mouth.
Any information given is entirely without responsibility on the part of the agents or the sellers.
These particulars do not form part of any offer or contract and must be relied upon as statements or representations of fact.
Any areas, measurements or distances are approximate.
The text, photographs and plans are for guidance only and are not necessarily comprehensive and it should not be assumed that the property remains as photographed.
Any error, omission or misstatement shall not annul the sale, or entitle any party to compensation or recourse to action at law.
It should not be assumed that the property has all necessary planning, building regulation or other consents, including for its current use.
McCrae & McCrae have not tested any services, equipment or facilities.
Purchasers must satisfy themselves by inspection or otherwise and ought to seek their own professional advice.
All descriptions or references to condition are given in good faith only.
Whilst every endeavour is made to ensure accuracy, please check with us on any points of especial importance to you, especially if indenting to travel some distance.
No responsibility can be accepted for expenses incurred in inspecting properties which have been sold or withdrawn.
