
3 Bedroom Cottage for sale in St Johns Street, Cornwall
Guide Price: £300,000
Highlights
- 3x Bedrooms
- 1x Bathroom
- 3x Reception rooms
Price Changes
- £300,000 3 years, 9 months, 2 days and 1 hour ago
Location
Floor Plan
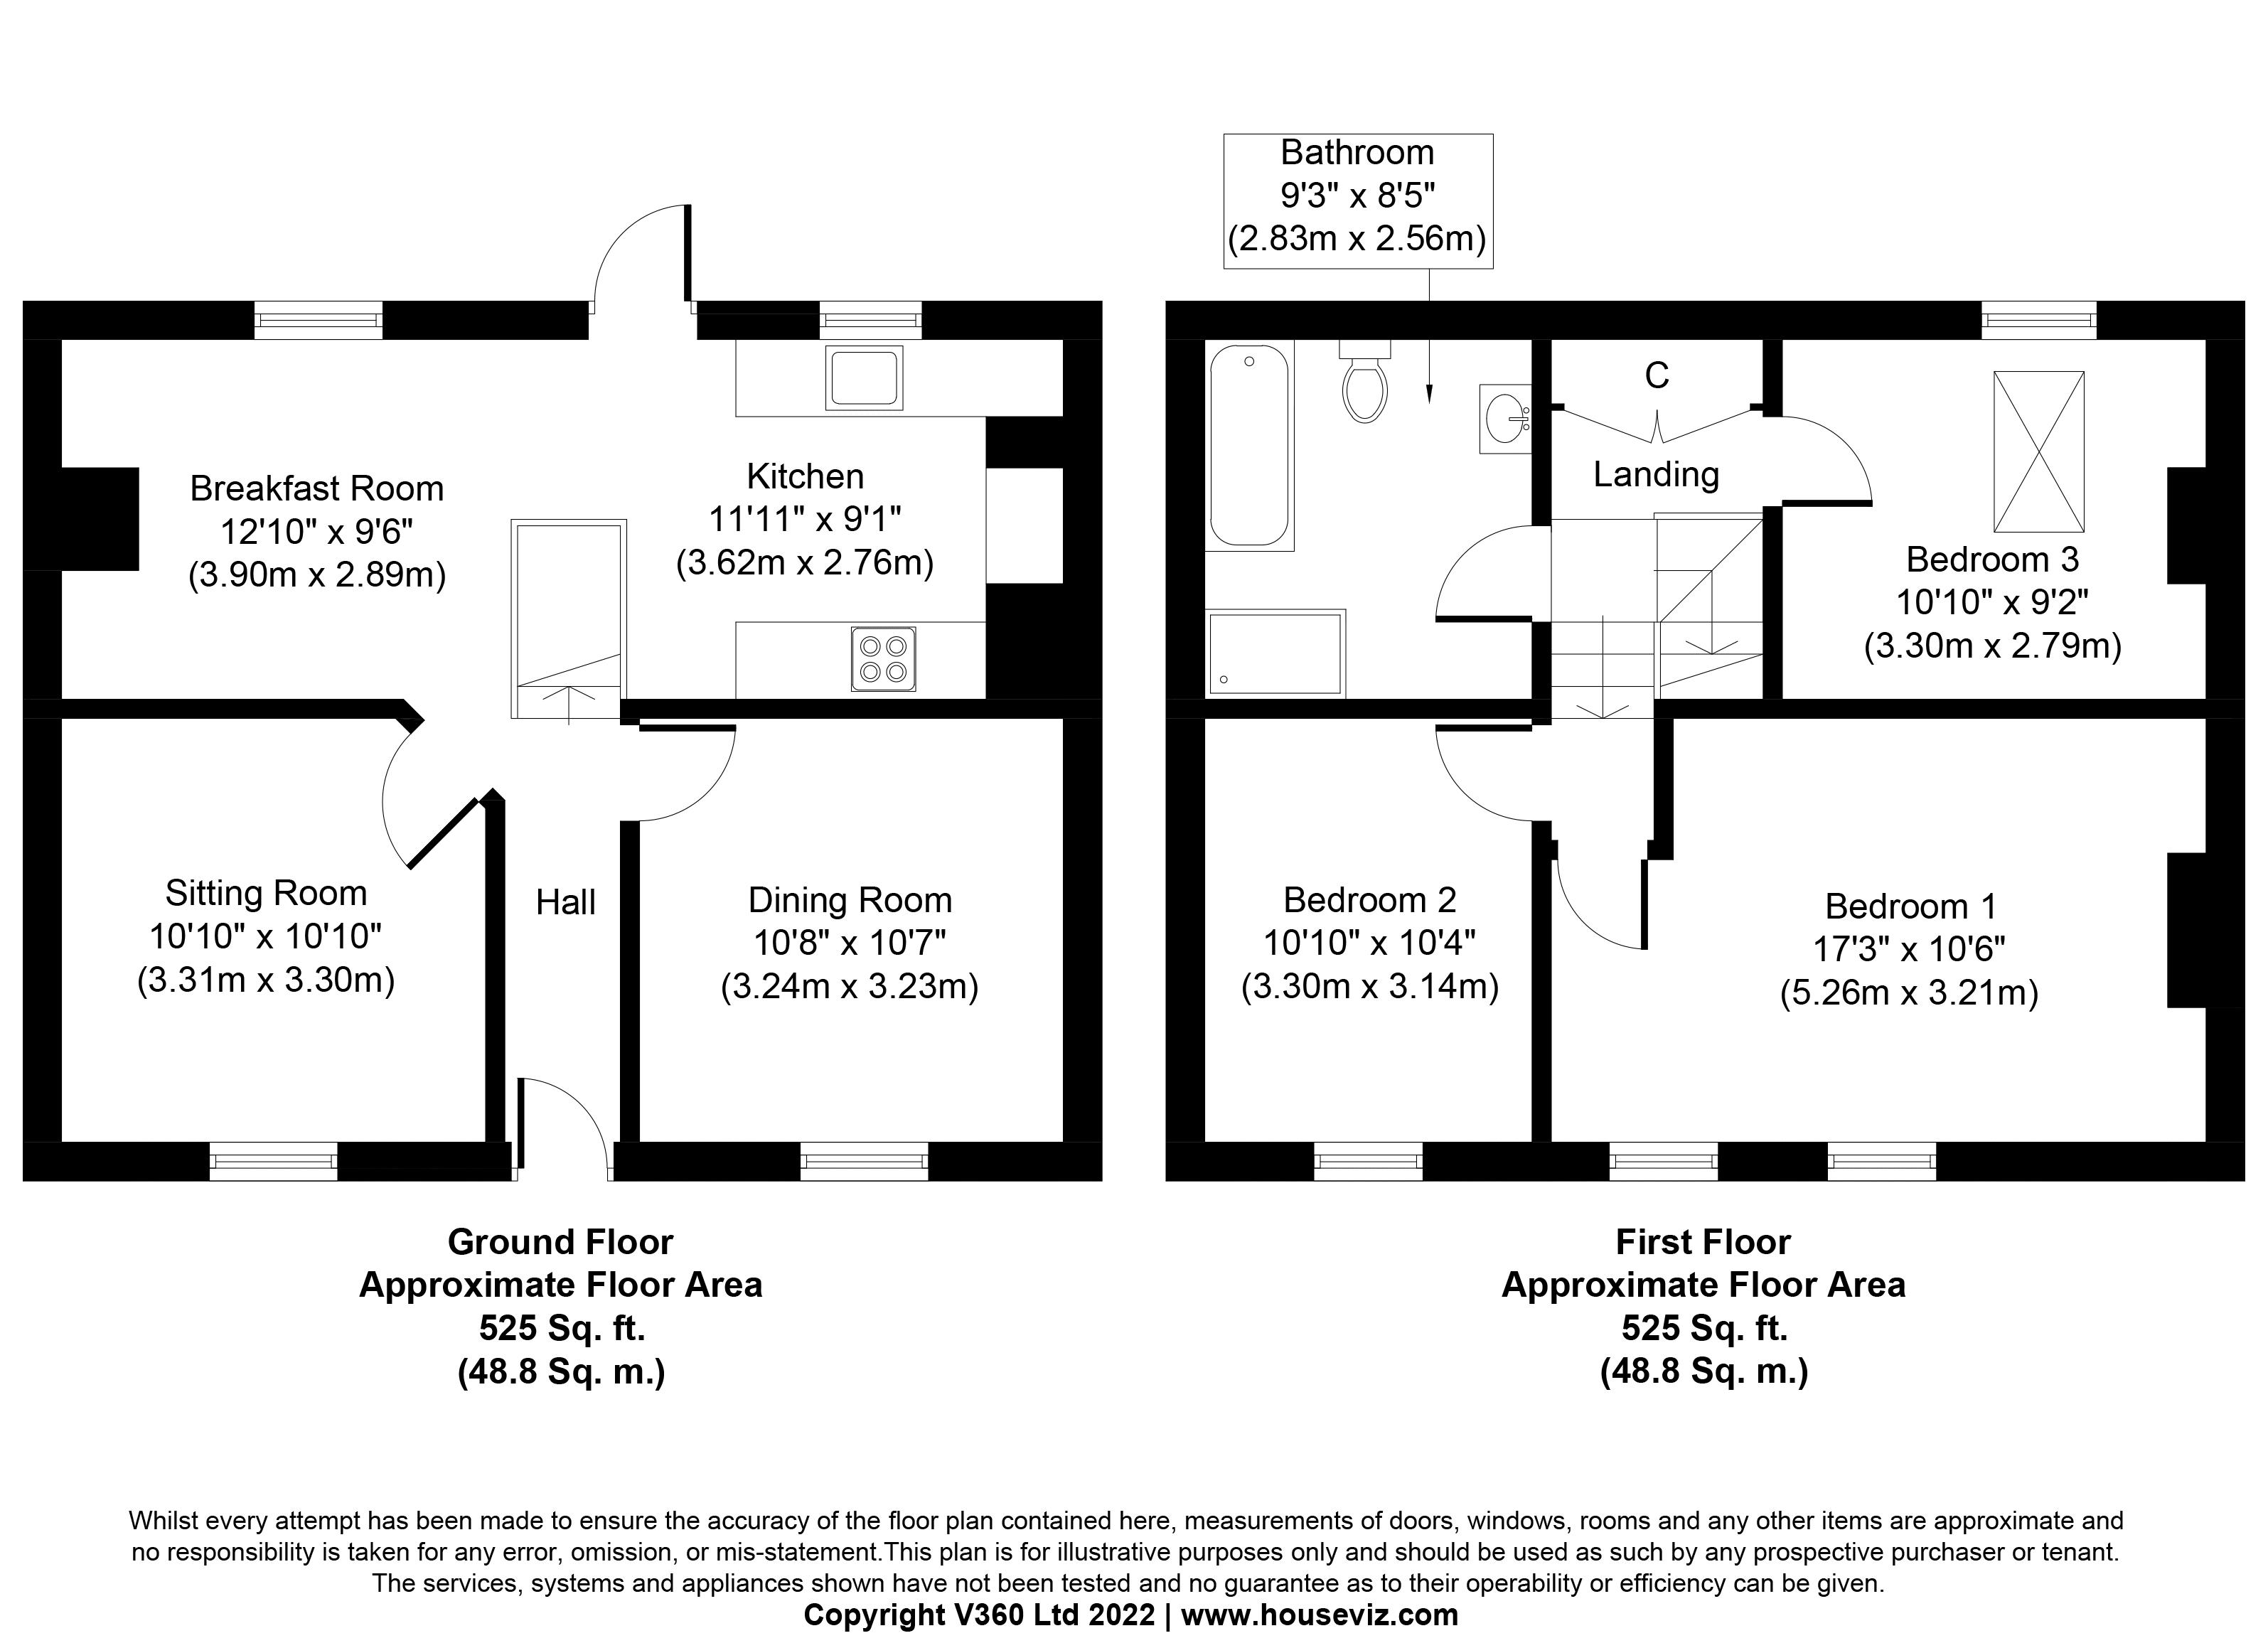
Take a look at the floor plan to get a better idea of the cottage layout and size.
Estate Agent Description
A terraced period cottage situated in the heart of Hayle with a good sized garden.
The property has had substantial renovation work carried out on it.
There is still some decorative work to complete.
There are 3 bedrooms and a bathroom upstairs, and one could easily be split to make 4. Down stairs is a sitting room, dining room, kitchen and breakfast room.
HallFront door, mosaic tiled floor, stairs to first floor, radiator.
Dining Room (10' 8'' x 10' 7'' (3.24m x 3.23m))UPVC double glazed window, chimney breast with recess to either side, radiator.
Sitting Room (10' 10'' x 10' 7'' (3.3m x 3.23m))UPVC double glazed window, chimney breast with recess to either side, radiator.
Kitchen (9' 6'' x 9' 1'' (2.89m x 2.76m))Door to garden, UPVC double glazed window, Chimney breast with granite bressumer, oven built into fire place.
Range of kitchen units, built in hob, stainless steel sink, space and plumbing for dish washer, beams.
Breakfast Room (10' 10'' x 10' 10'' (3.3m x 3.31m))UPVC double glazed window, chimney breast with granite bressumer, plumbing for washing machine, beams, radiator.
LandingCupboard housing gas fired boiler.
Bedroom 1 (10' 6'' x 17' 3'' (3.21m x 5.26m) narrowing to 14' 4'' (4.36m))UPVC double glazed windows, chimney breast with recess to either side, radiator.
Bedroom 2 (10' 10'' x 10' 4'' (3.3m x 3.14m))UPVC double glazed window, chimney breast with recess to either side.
Radiator.
Bedroom 3 (10' 11'' x 9' 2'' (3.32m x 2.79m))UPVC double glazed window, skylight, recess to side of chimney breast.
Bathroom (9' 3'' x 8' 5'' (2.83m x 2.56m))Skylight, Oversize shower enclosure with mixer shower, bath, WC, washbasin, heated towel rail, radiator.
OutsideA shared alley leads to the rear garden which is enclosed with walling, hedging and fencing.
Immediately behind the house is a concrete area.
Behind this is a vegetable plot with Rhubarb Raspberries and herbs.
The main garden area is laid to lawn and has granite edged beds.
Plants include Acer, Rose, Honeysuckle, Buddleia and Apple Trees There is a summer house 11' 5'' x 7' 5'' (3.48m x 2.25m) which has power connected and a shed.
RenovationThe sellers bought the property in 2018, in a semi derelict state and have carried out renovations works on it, providing a kitchen, breakfast room and bedroom.
The bathroom has been refurbished, a new consumer unit and gas fired boiler installed.
Building reg documentation, electrical certificate and boiler commissioning certificate will be available.
