
3 Bedroom Detached house for sale in Par Moor Road, Cornwall
Guide Price: £710,000
Highlights
- 3x Bedrooms
- 2x Bathrooms
- 2x Reception rooms
Price Changes
- £710,000 4 years, 1 month, 5 days and 1 hour ago
Location
Floor Plan
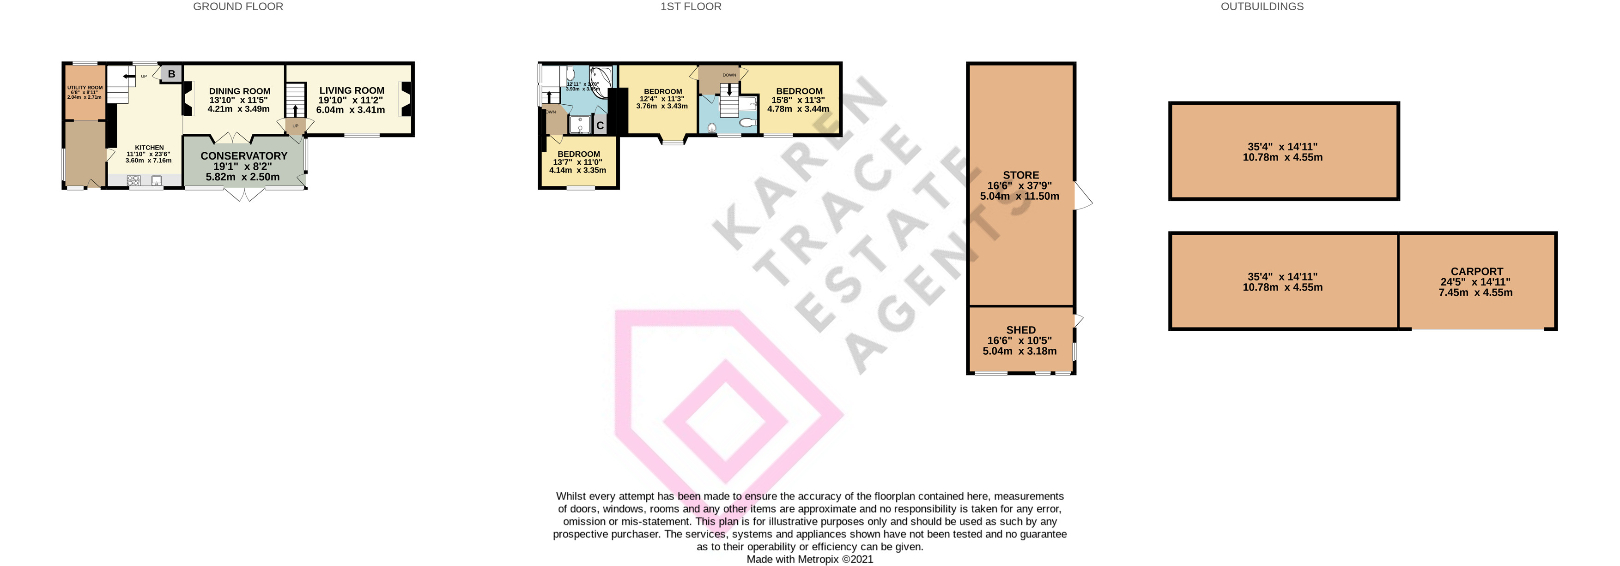
Take a look at the floor plan to get a better idea of the detached house layout and size.
Estate Agent Description
SummaryKaren Trace is pleased to offer this Beautifully Presented Detached Farmhouse Tucked Away In a Private Setting.
This 3 Bedroom House has been Sympathetically modernised to a lovely standard.
There are also Outbuildings, one which has planning consent for a two bedroom holiday home and others that which would be perfect for conversions (subject to the usual planning & consents) So if you are looking for something special and a unique property with further potential then this gem is definitely worth a view.
AccommodationEntrance Door leads intoEntrance Porch Tiling to floor, windows to side.
Door leads off to Utility Room and Further Door Leads into Kitchen/Breakfast Room.
Utility Room Tiling to floor & window to rear.
Space for washing machine and tumble dryer.
Large Kitchen/Breakfast RoomHaving tiling to floor, window to front.
A range of wooden wall and base units with worktops and tiling to splashbacks.
Inset belfast sink.
Breakfast bar.
Feature Rayburn.
Door to cupboard which houses the boiler.
Stairs lead up and further door leads off toDining RoomHaving feature fireplace with ornate fire surround, wood flooring and doors radiate off to inner lobby andConservatoryPolycarbonate roof, doors leading out to raised patio area.
Inner HallwayStairs to first floor and door toLounge Having window to front, wooden flooring, radiator, beams to ceiling and stone fireplace with multifuel burner.
Stairs from the inner hallway up toLandingSteps up and doors lead off toBedroom One Window to front, wooden flooring, radiator, wooden “A” frame roof beamsBedroom TwoWindow to front, wooden flooring.
Radiator, wooden “A” frame roof timbers.
Refitted BathroomWindow to front, tiling to walls.
Suite comprises wash hand basin, WC, Panel bath with wall mounted electric shower.
Heated towel rail.
Further Staircase leads off the Kitchen/breakfast room toLanding with doors radiating off toBedroom ThreeWindow to front, radiator.
BathroomWindow to side, radiator and suite comprises low level WC, wash hand basin, double shower cubicle and corner bath.
OutsideGravel driveway with good size parking for several cars.
A range of outbuildings/barns.
Garden to the front of the property and to the side which is mainly laid to lawn with floral & shrub borders.
There is further gardens behind the garage/outbuilding which is also laid to lawn with decked area and summerhouse.
Further InformationPlanning permission was obtained for conversion of the barn to a two bedroom holiday dwelling and of neighbouring derelict cottage to carport.
Details can be found on the planning portal quoting reference C2/03/01324ServicesOil central heating, mains electric, mains water and Septic tankDirections The property is located off Par Moor.
Turn next to Driveline and follow the road up which is a no through road and the property can be found at the top on the left.
Disclaimers1. Money laundering regulations - Intending purchasers will be asked to produce identification documentation at a later stage and we would ask for your co-operation in order that there will be no delay in agreeing the sale.2. These particulars do not constitute part or all of an offer or contract.3. The measurements indicated are supplied for guidance only and as such must be considered incorrect.4. Potential buyers are advised to recheck the measurements before committing to any expense.5. Karen Trace has not tested any apparatus, equipment, fixtures, fittings or services and it is the buyers interests to check the working condition of any appliances.6. Karen Trace has not sought to verify the legal title of the property and the buyers must obtain verification from their solicitor.
